AC Installation Dubai for Private Villas
A villa that cools every room without a wall unit in sight is the goal most Dubai owners start with. Getting there depends on what each room needs and what the ceiling void above it allows.
Room-by-Room
Load Calculation
Concealed
& Ducted AC Units
Airflow
Testing & Commissioning
Warranty
Listed With the Service
Key Takeaways
Why the ceiling void decides the design
Total floor area and a headline price come second. A site walk in Arabian Ranches taught me this the hard way. The corridor ceiling in that villa measured shallower than the drawing showed, and the duct route Ravi had planned on paper would have left a visible step in the gypsum line.
Shamsa stood by while I ran the laser across the void, and the reading on the screen made the call: the route changed, the grille moved, and the ceiling stayed clean. That day the method changed. The old habit was quoting from the villa's total floor area, a shortcut that worked until a ceiling void told me otherwise. Now the laser goes into every room before a duct drawing is finalized, and a proper load calculation for every room replaces one villa-wide guess. The speed of a paper estimate is what I lost. A proposal that matches the rooms instead of the brochure is what I gained.
That is the room-by-room reality of concealed ducted AC. The system hides the equipment and the ductwork above the ceiling, but it can only hide what the void will hold. A shallow space above a corridor can force a different duct route, where a flexible duct connector for HVAC systems may be one component to assess, and a room with heavy west-facing glass needs its own load run.

Annex Star's private-villa service lists concealed and ducted AC units, a proper load calculation for every room, and testing, commissioning and warranty. The home page adds neat ductwork to that scope. That is the installation conversation this page prepares you for: what concealed ducted AC is, how a room-by-room load calculation shapes the proposal, how to compare quotes by scope and inclusions, and what commissioning and drainage checks to expect at handover.
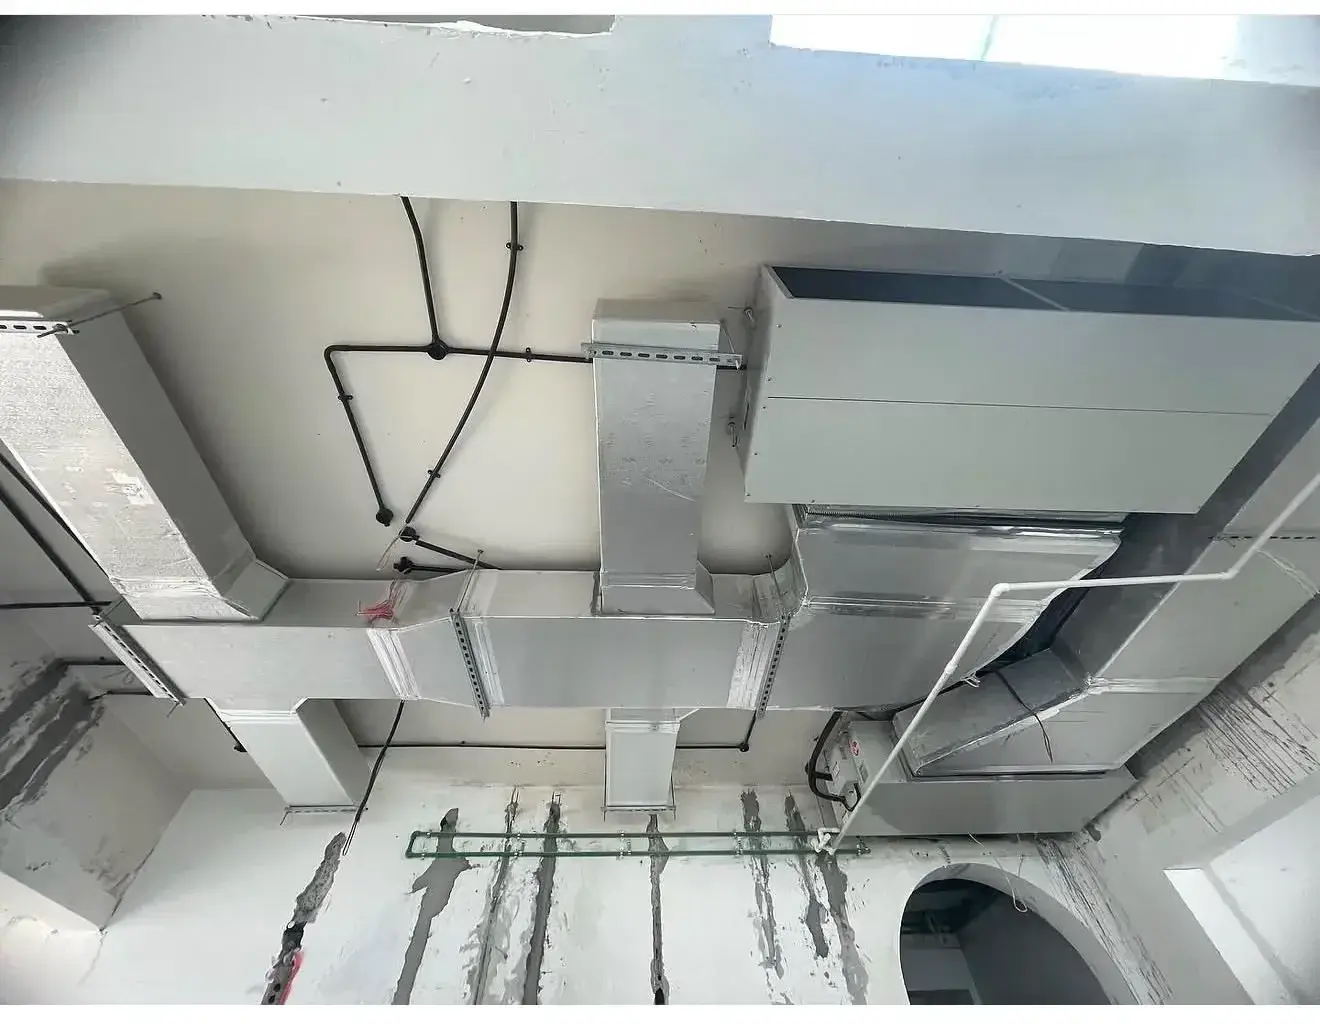
Concealed and ducted AC for a villa
What "concealed and ducted" means
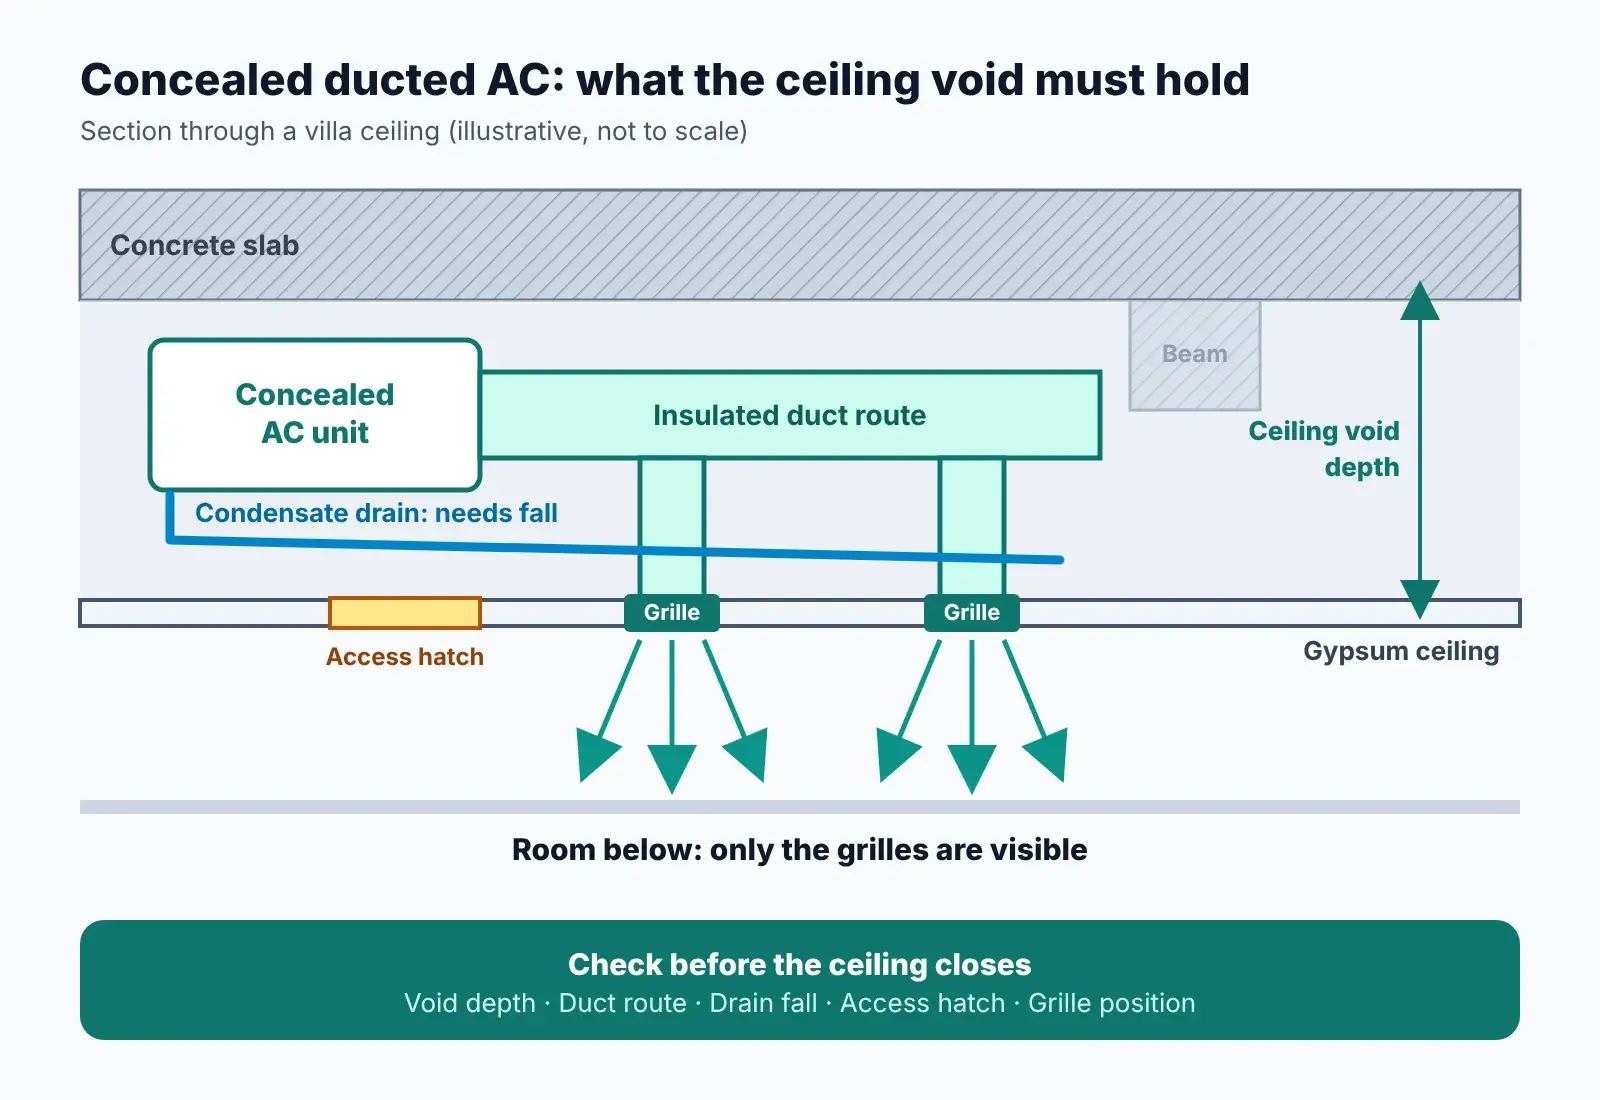
Concealed ducted AC puts the indoor unit, often a fan coil unit at room level, and most of the ductwork above the ceiling, leaving only the grilles visible. A wall-mounted split sits the unit on the wall and blows air straight into the space. A concealed system needs ceiling void depth and a duct route that works with the villa's beams and slab openings. Annex Star's HVAC contractor page describes a layout-first approach, starting with the property rather than the equipment.
On a site in Al Khawaneej, Ravi and I climbed into the bedroom void before anyone had marked a grille position. From below it looked generous, but there was no access hatch, only a plasterboard panel the builder had sealed with silicone. Ravi measured 310 mm to the underside of the beam. That was enough for the unit but not for the drain fall and the elbow he wanted over the wardrobe. We cut a 600 by 600 hatch in the corridor instead, and the bedroom run went out through the wardrobe's back panel, about three metres shorter than the first sketch.
Who this service is for
Annex Star's home page describes the private-villa offer as full AC installation with concealed units and neat ductwork. Owners, landlords, and property managers use this when planning a new installation, a replacement, or work timed with a renovation or ceiling project. The scope is private-villa concealed and ducted work, not every AC system or commercial HVAC.
Start with the cooling needs of each room
The system depends on the villa, and that dependence starts at room level. A west-facing lounge with floor-to-ceiling glazing pulls a different load than a north-facing bedroom on the same floor. No villa-wide floor-area figure captures that difference.
Why a room-by-room load calculation matters
Orientation, glazing, ceiling height and room use all change the requirement, while choosing the right ventilation fan for a room addresses its ventilation needs. A kitchen running hot appliances needs more than a rarely used guest room of the same size. That is why a proper load calculation for every room comes before any equipment list: it tells you which concealed units serve which spaces, how air gets distributed, and what the ducts must carry; FAHU in HVAC systems describes another air-handling component relevant to the equipment discussion. Sizing from total floor area is guesswork.
On an Al Khawaneej villa, the north-facing bedroom looked like the easy room on the plan. Then I ran the kitchen beside it and the figure came out nearly double. The double oven and induction hob were heating the whole zone. Tariq had already marked an isolator for a single unit serving both rooms, so we split the kitchen onto its own concealed unit before the owner signed anything.
A site decision can change the duct route
A drawing is only a plan until someone measures the ceiling. On an Arabian Ranches villa, the ceiling void came out shallower than the drawing showed, and the duct route changed on the spot with Ravi the fitter and Shamsa the household manager standing in the room.
Ceiling depth, joinery, access hatches and renovation constraints can all move a route. Raise them before the proposal locks in, while changes are still cheap.
What to discuss in an AC installation Dubai proposal
The rooms and the duct route are settled in principle. The proposal in front of you now has to be read against both, and against the exclusions page before the bottom line.
I missed it on a villa proposal in Mirdif. The headline figure looked tidy, so I skimmed the inclusions and told the owner the number was workable. The outdoor unit sat on a far corner of the roof, and the copper run stretched well past the free allowance. On install day, the extra piping showed up as its own line item, and the new electrical point and MCB sat there too. The owner asked why the proposal had grown. The answer was in the exclusions I had not read aloud. Now I flip every proposal to the exclusions page first and read the pipe allowance out loud before anyone signs.
That mistake cost the owner's trust, and it was mine. So, I treat every extra as a question for the proposal stage, never as a surprise for install day.
| Discussion item | Why it matters in a villa | Question to ask about the proposal |
|---|---|---|
| Concealed equipment and room coverage | A concealed unit sits above the ceiling, so each room's cooling must be matched to the unit serving it, not assumed from floor area | Which rooms does this proposal cover, and what unit serves each one? |
| Duct route and insulation | The route through the ceiling void decides whether the install is even possible, and uninsulated duct in a hot ceiling loses cooling before it reaches the grille | Where does the duct run, and is the insulation specified? |
| Grilles and controls | Grilles are the only visible part of a concealed system, and their position decides how air reaches the room | Where will each grille sit, and what controls each zone? |
| Ceiling, joinery and renovation coordination | The ceiling void is often shared with lighting, plumbing and joinery, so the proposal must say who opens and closes the ceiling | Does the proposal include ceiling access, patching and coordination with other trades? |
| Installation access | Outdoor units, long pipe runs and hard-to-reach positions change the labour cost, especially in a villa | What access is assumed, and is crane or rope access included or extra? |
| Testing and commissioning | A correct-looking install can still leave a room warm or a ceiling stained if airflow and drainage are not checked | What testing and commissioning does the proposal include, and what will be measured? |
| Warranty information | Warranty terms vary by product and contract, and the proposal should state what is covered and for how long | What warranty applies to the equipment and the installation work, and what is excluded? |
From enquiry to handover
Treat the sequence below as a discussion guide, not a promised timeline; every villa moves through it differently depending on the ceiling void and what the rooms need.
A clear sequence for discussing the project
- 1Start with whether this is a new installation, a replacement, or a renovation.
- 2Talk through which rooms or floors need concealed ducted AC and how the equipment should be arranged.
- 3List the known constraints: ceiling heights, joinery, access hatches and planned renovation work.
- 4Review each room's requirements against the proposed scope, so the load discussion stays room by room.
- 5Coordinate installation around the agreed scope, including duct routes and grille positions.
- 6Finish with testing and commissioning, followed by warranty information at handover.
Annex Star describes its process in four stages: site inspection with heat load calculations, a custom proposal, execution and fit-out, then testing and handover with airflow testing, commissioning and warranty delivery. The six steps above expand that published structure into homeowner-friendly language, without promising a specific visit count or completion date.
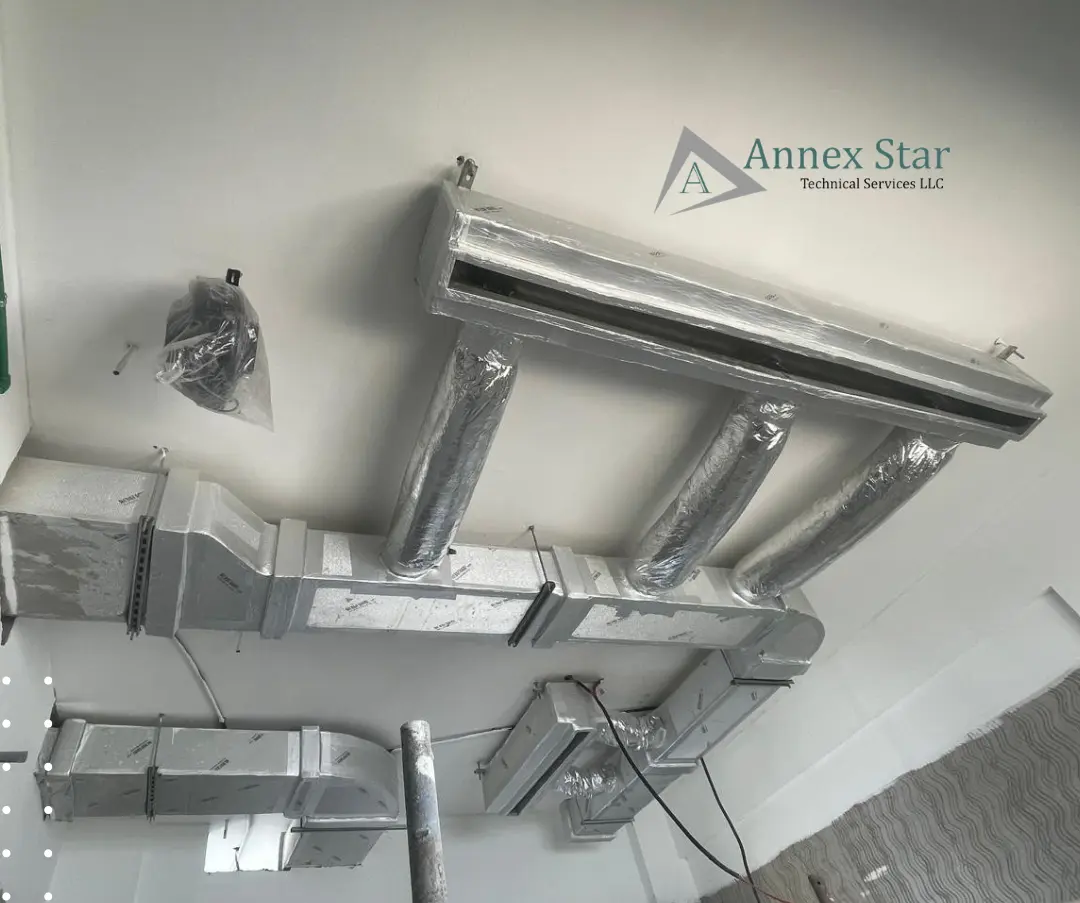
What commissioning means to the homeowner
Commissioning is the testing and setup stage before handover. It is not the same as physically installing and connecting the system; connection is the electrical and pipework work that makes the unit run. It sits separate from warranty terms too, which describe what is covered after handover, not how the system is proved to work.
On a handover day in Jumeirah with Ravi, the lead duct fitter, the airflow reading in one bedroom came back low, and the homeowner's first instinct was that the unit was undersized. Ravi traced it to a damper that needed adjusting, and the unit itself was fine. That is why room-level performance checks matter at handover. A reading at one grille, including a Rondo ceiling diffuser in Dubai, tells you something specific about that duct run, and often the fix is a small adjustment rather than new equipment.
Why drainage deserves attention too
Drainage gets the same handover attention as cooling and appearance, because a correct-looking install can still fail quietly above the ceiling. The faint grey bloom spreading from the gypsum seam near the grille smelled of wet chalk, the kind of detail you only catch on a callback after the first humid month; air conditioner maintenance in UAE conditions covers care through sand, heat and humidity.
The owner's family had noticed the mark before I did. The visible problem was the ceiling stain, but the real fault sat in the drain route: the condensate line had been run with the wrong slope, so water sat instead of flowing. That callback is why I now check drain slope at handover with the same attention I give airflow and grille alignment.
A wrong-slope condensate line will not always announce itself on day one. Water can pool slowly, and the mark appears only after humidity settles in. That is one learning point from one site, not a claim about how often it happens.
Prepare for a useful villa enquiry
The process only works if the first call starts with the villa, not the equipment. Before calling, note the villa's location in Dubai, whether this is a new installation, a replacement or a renovation, and which rooms or floors are involved. None of this locks you into a fixed quote or an appointment slot. It just focuses the conversation on rooms and scope, which is where the real decisions live.
A villa enquiry stalled for twenty minutes because the owner couldn't say whether the ceiling plan was still open. Without that answer, I couldn't tell which rooms could even take a ducted run. The call only moved once the owner checked the drawing and called back.
Villa AC enquiry details to have ready
Villa location in Dubai: Community, street or district for the site visit and duct route.
Project type: New installation, replacement or renovation.
Rooms and floors in scope: Every room and floor that needs cooling.
Project stage: Where the villa work sits today.
Ceiling decision timing: When the ceiling plan will be decided.
Joinery decision timing: When the joinery plan will be decided.
Ceiling, access and interior constraints: The constraints you already know about.
Preferred contact method: The channel for the first call or message.
Good time to reach you: A time window for the first call.
Open ceiling plan status: Flag it at the start so the duct route can sit alongside the interior layout.
Speak with Annex Star about your villa
Annex Star installs concealed ducted AC in Dubai for private villas with a proper load calculation for every room, plus testing, commissioning and warranty. The full job runs from ceiling void to grilles.
Send the room list and a ceiling photo; that tells us more than the square meters. Start with the villa location, the project stage, and which rooms or floors are involved.
Frequently asked questions
These are the questions that tend to follow once a villa owner starts weighing concealed ducted AC.
What is concealed ducted AC?
Concealed ducted AC places the indoor unit and most of the ductwork above the ceiling, leaving only the grilles visible. It needs enough ceiling void depth and a duct route that works with the villa's beams and slab openings.
Who is this AC installation service for?
Annex Star's private-villa service covers owners, landlords, and property managers planning a new installation, a replacement, or work timed with a renovation or ceiling project. The scope is private-villa concealed and ducted work, not commercial HVAC.
Why calculate the cooling load for each room?
Rooms differ by orientation, glazing, ceiling height, and use, so a villa-wide floor-area figure can mislead. A room-by-room load calculation informs which concealed units serve which spaces, how air is distributed, and what the ducts must carry.
What should I compare in an AC installation proposal?
Compare stated scope, inclusions, and exclusions before headline price. Check room coverage, duct route and insulation, grilles and controls, ceiling and joinery coordination, installation access, testing and commissioning, and warranty terms.
What does commissioning mean?
Commissioning is the testing and setup stage before handover. It includes airflow checks to confirm the system performs as designed. It is separate from physically installing and connecting the equipment, and separate from warranty terms.
What should I share when I enquire?
Share the villa's location in Dubai, whether the work is a new installation, a replacement or a renovation, the rooms or floors involved, the project stage, and any known ceiling or access constraints.
What warranty is available?
Warranty is listed as a feature of Annex Star's villa installation service. Ask the team for the coverage and duration that apply to your proposal. Those specific terms are stated in the offer or handover information.
The rooms and the ceiling void shape the system
One idea carries this whole page: the rooms and the ceiling void shape the system. The system does not shape the rooms. The total area had given a tidy tonnage on an Al Khawaneej villa, and Ravi had already sketched the units. The upstairs study sat under the roof with the least insulation, and the room-by-room run showed it needed a unit a full size up. The area ratio would never have caught that. We resized it before the quote went out.
Judge any proposal by its room-by-room load calculation and the ceiling void above each room. Check that it names concealed and ducted units, proper load calculation for every room, and testing, commissioning and warranty.
Before equipment or finishes are locked, call or WhatsApp Annex Star with your villa location, project stage, and the rooms or floors involved.